 01
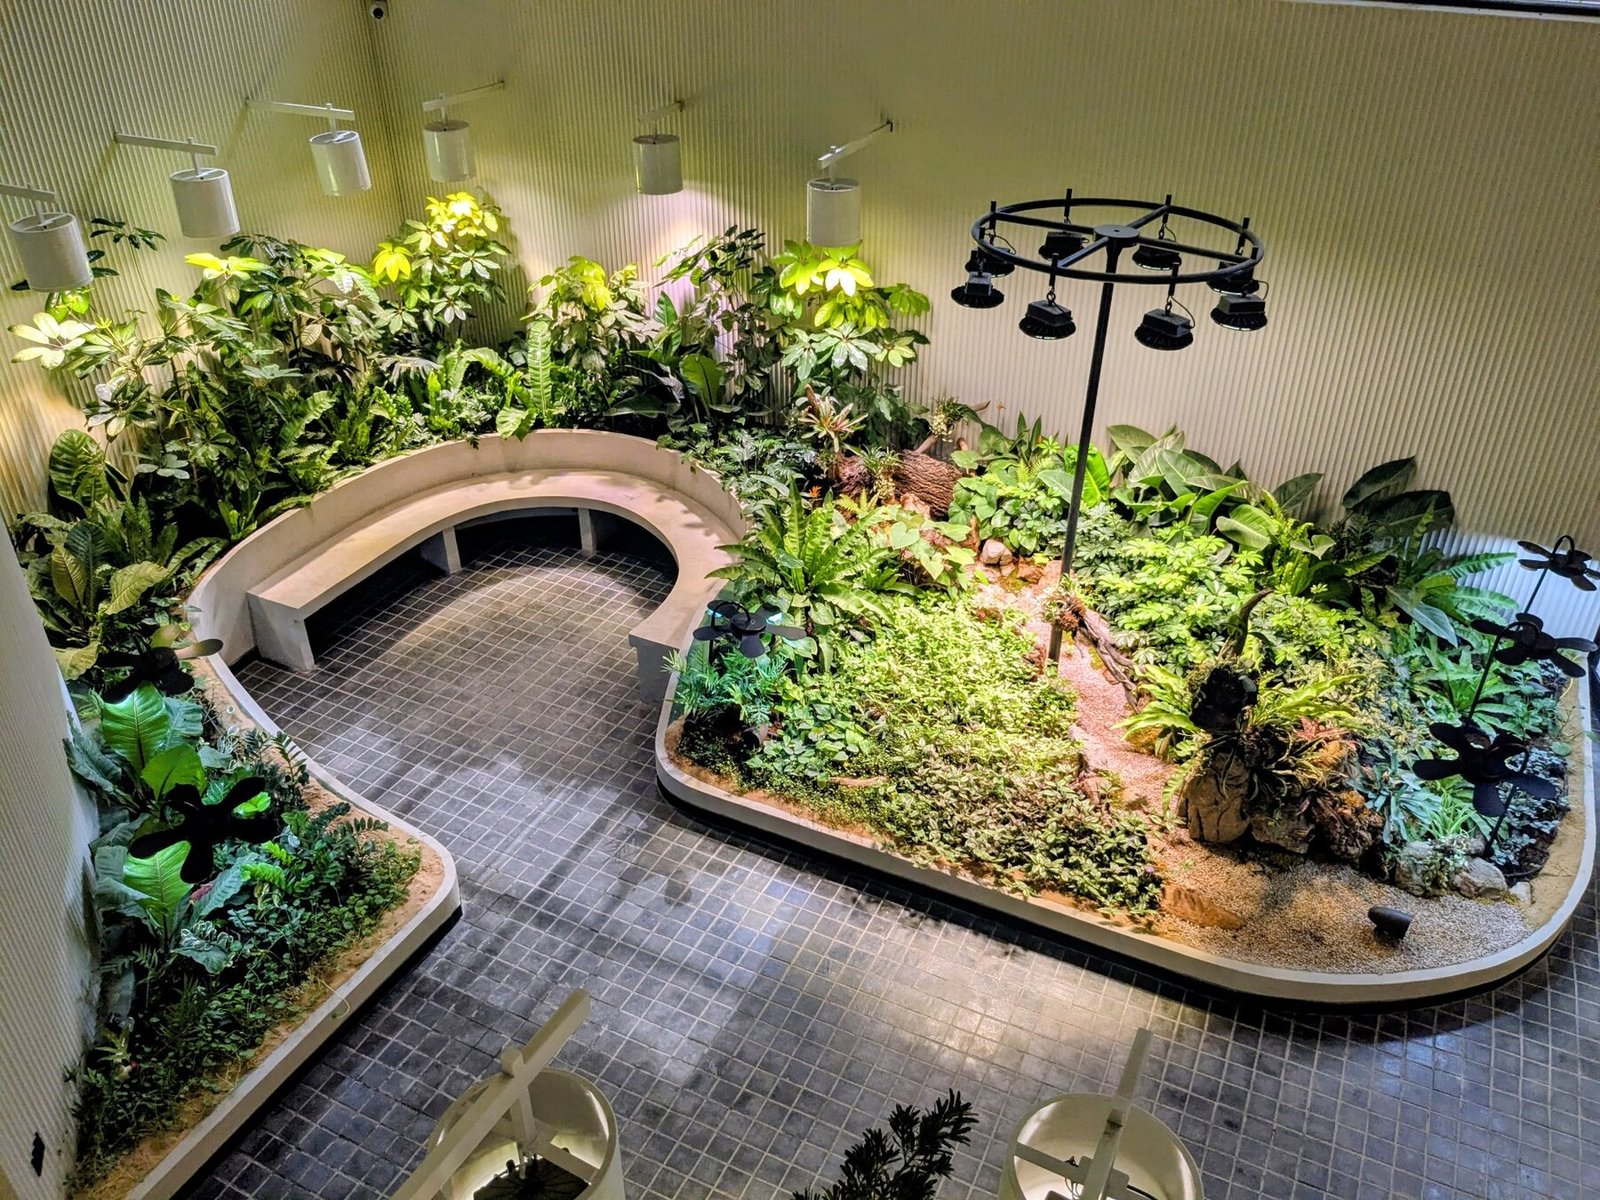
01A wellness space designed as a living landscape.
A biophilic interior where layered planting, natural textures and spatial design bring a restorative living system into the built environment.
Project overview ↗ ProjectsBack home ↖
Selected projects
Different briefs. One consistent approach: make ecology useful, site-specific and built for the realities of operation.
01A biophilic interior where layered planting, natural textures and spatial design bring a restorative living system into the built environment.
Project overview ↗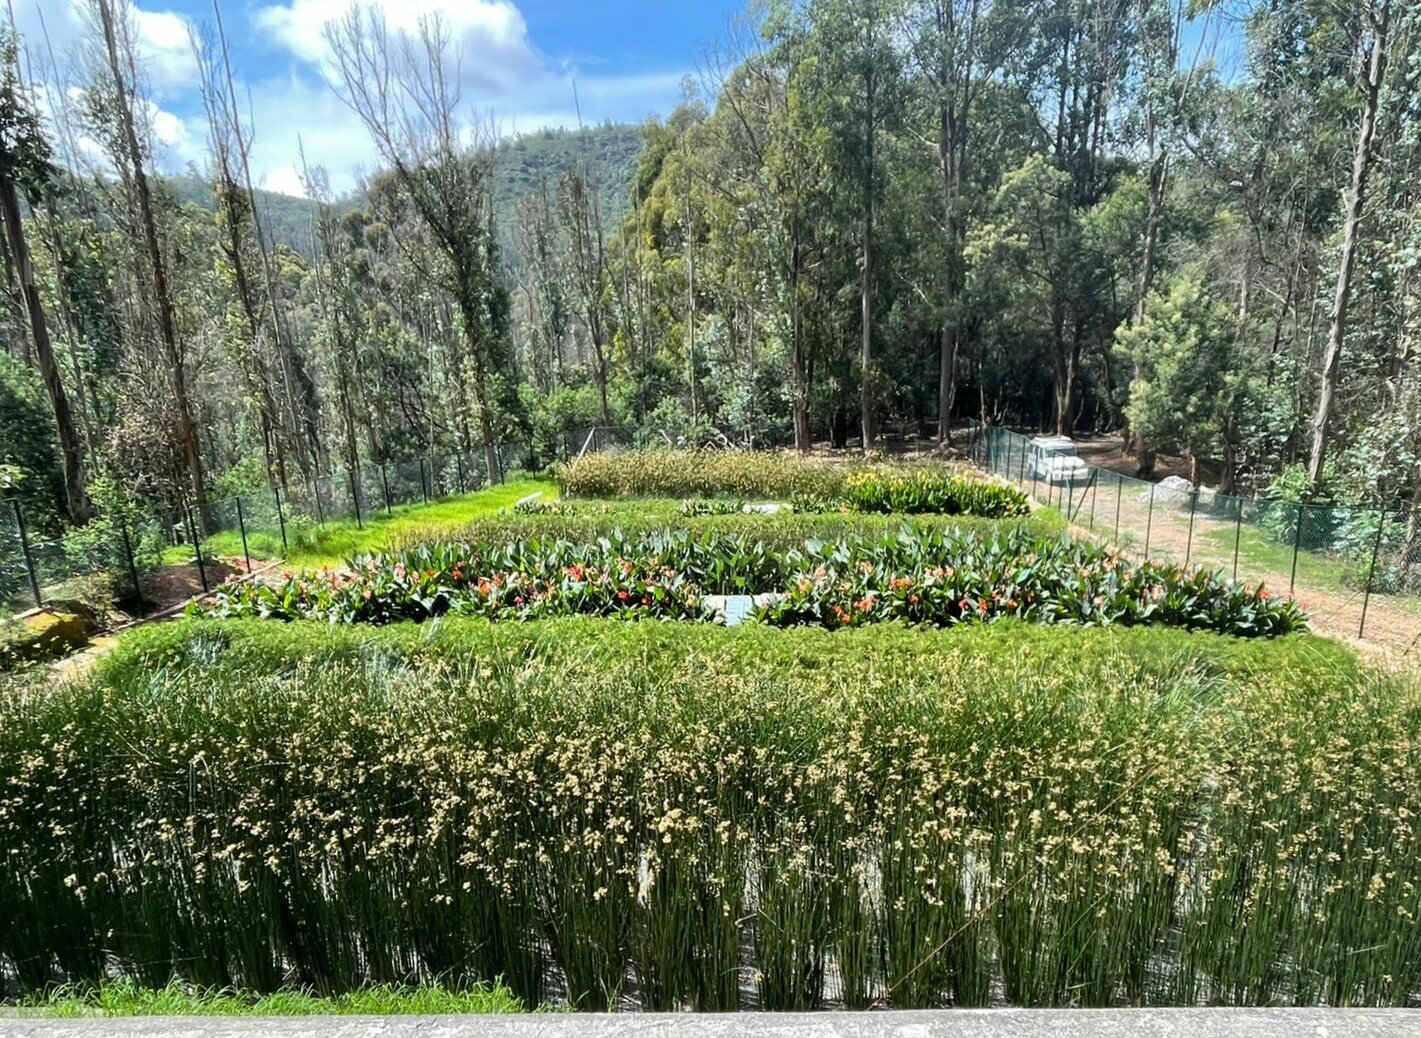 02
02A constructed wetland uses plants, media and microbial life to treat water while becoming part of the school campus ecology.
Project overview ↗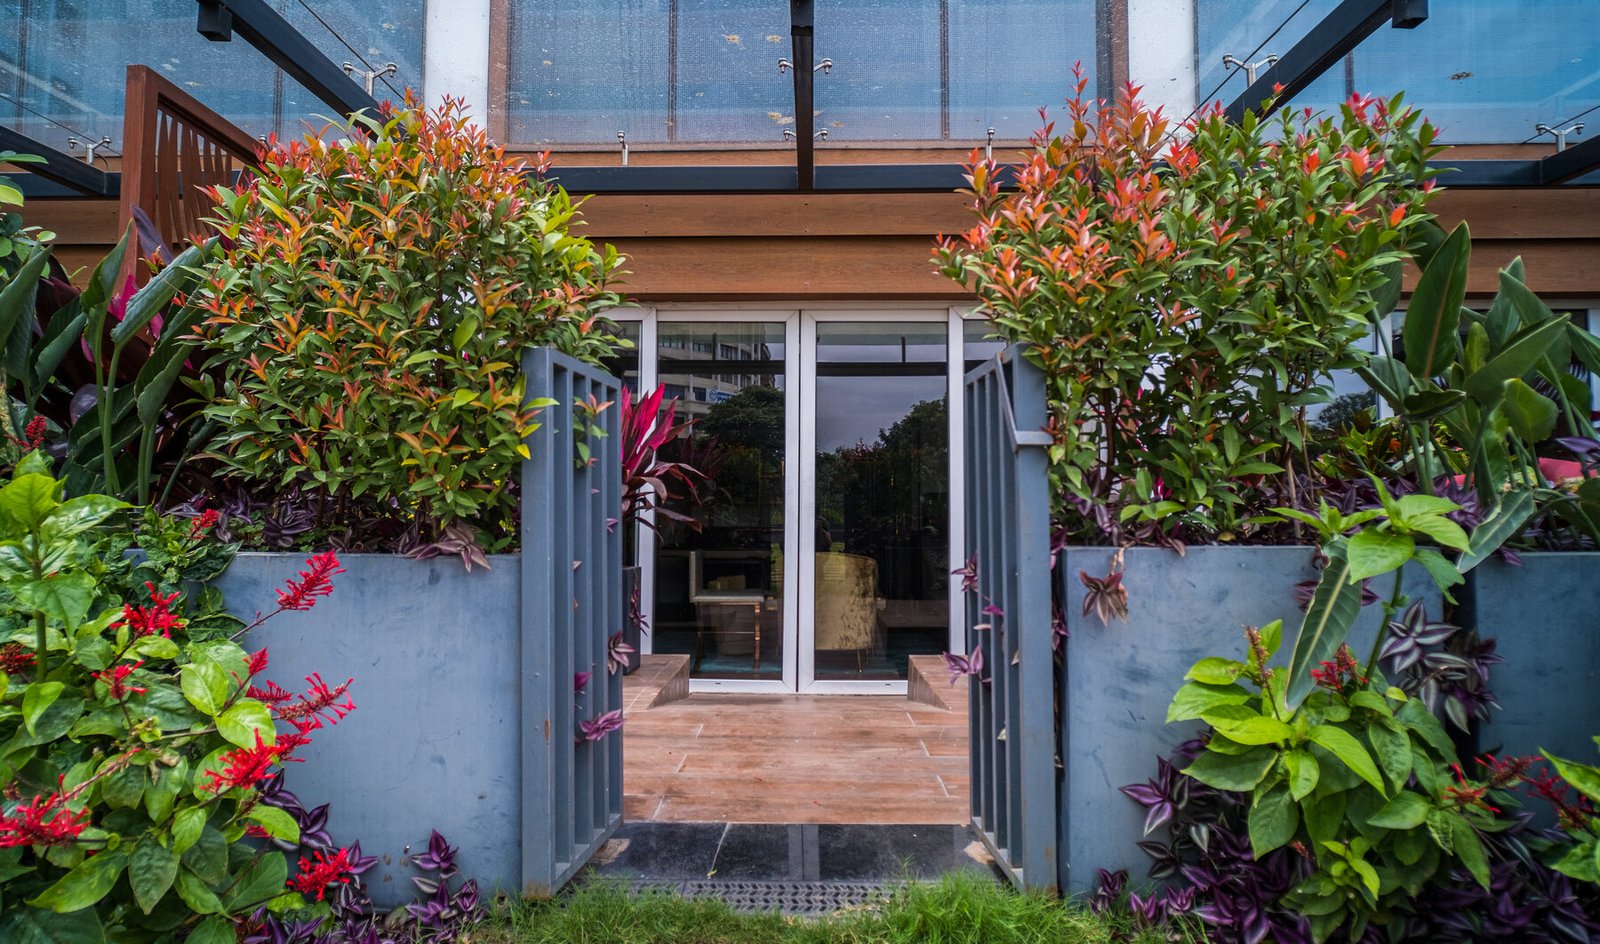 03
03A low-carbon, easier-to-maintain landscape where carefully selected trees and planting help soften noise, filter air and improve the guest experience.
Project overview ↗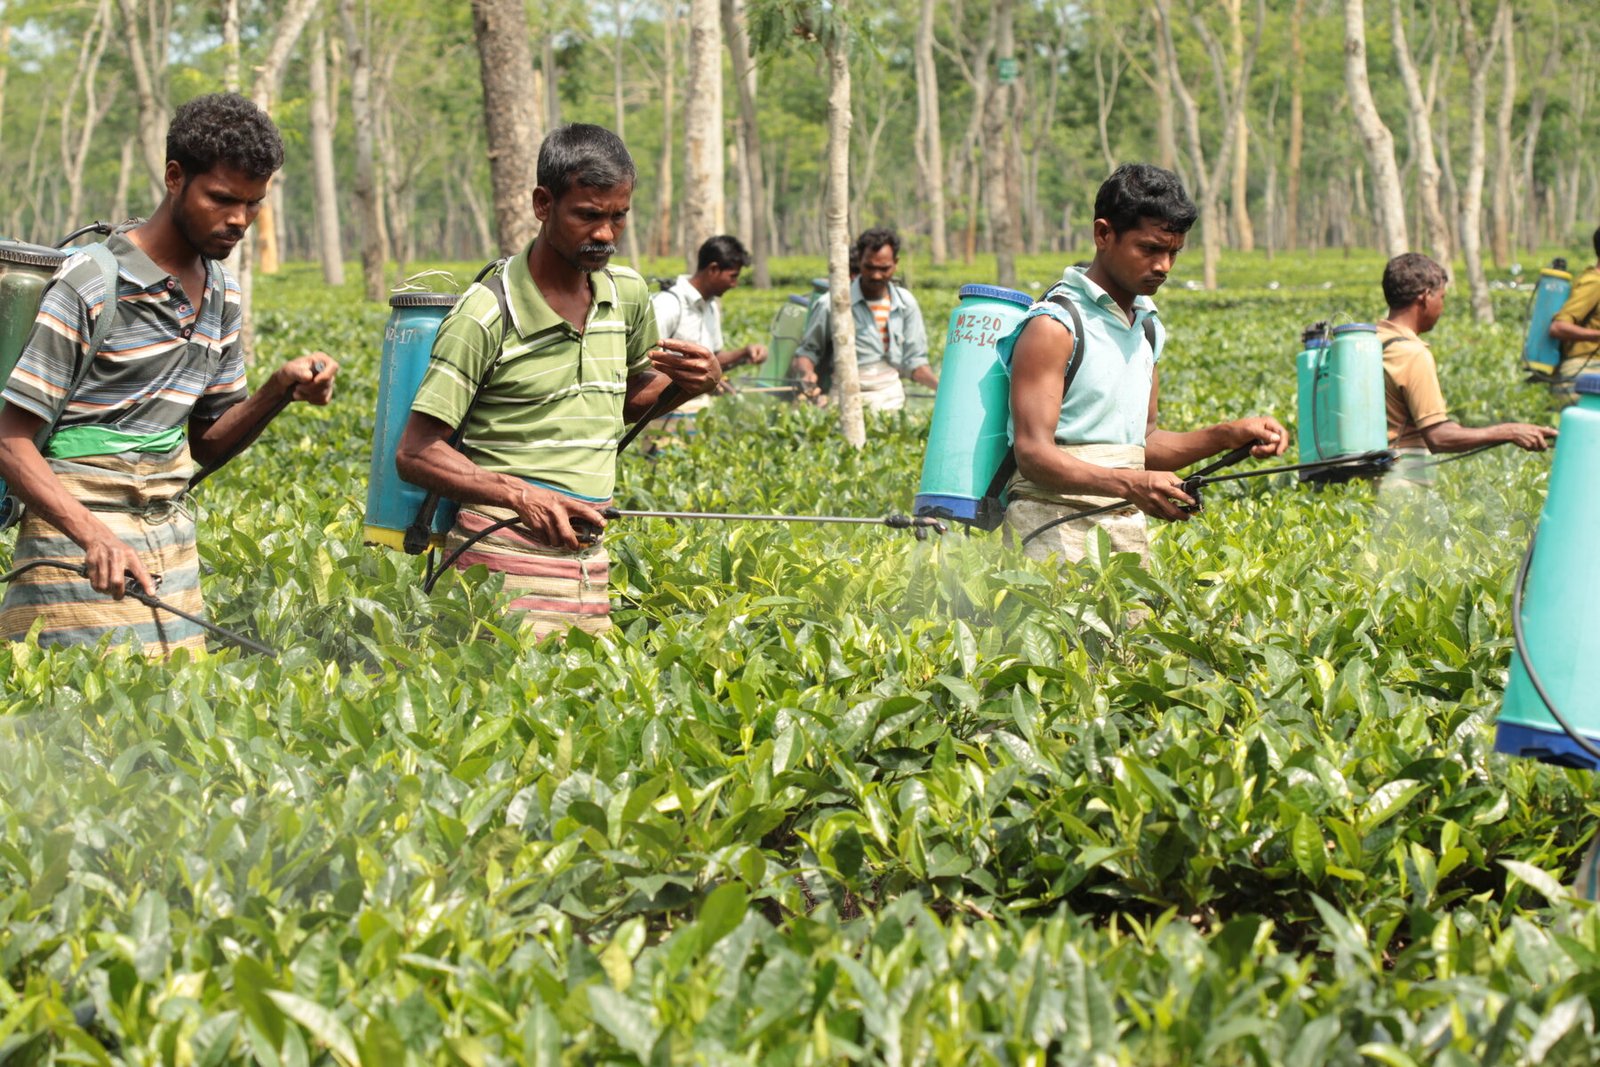 04
04Site-specific biological and crop protocols developed around plantation realities—strengthening soil function, plant resilience and long-term productivity.
Project overview ↗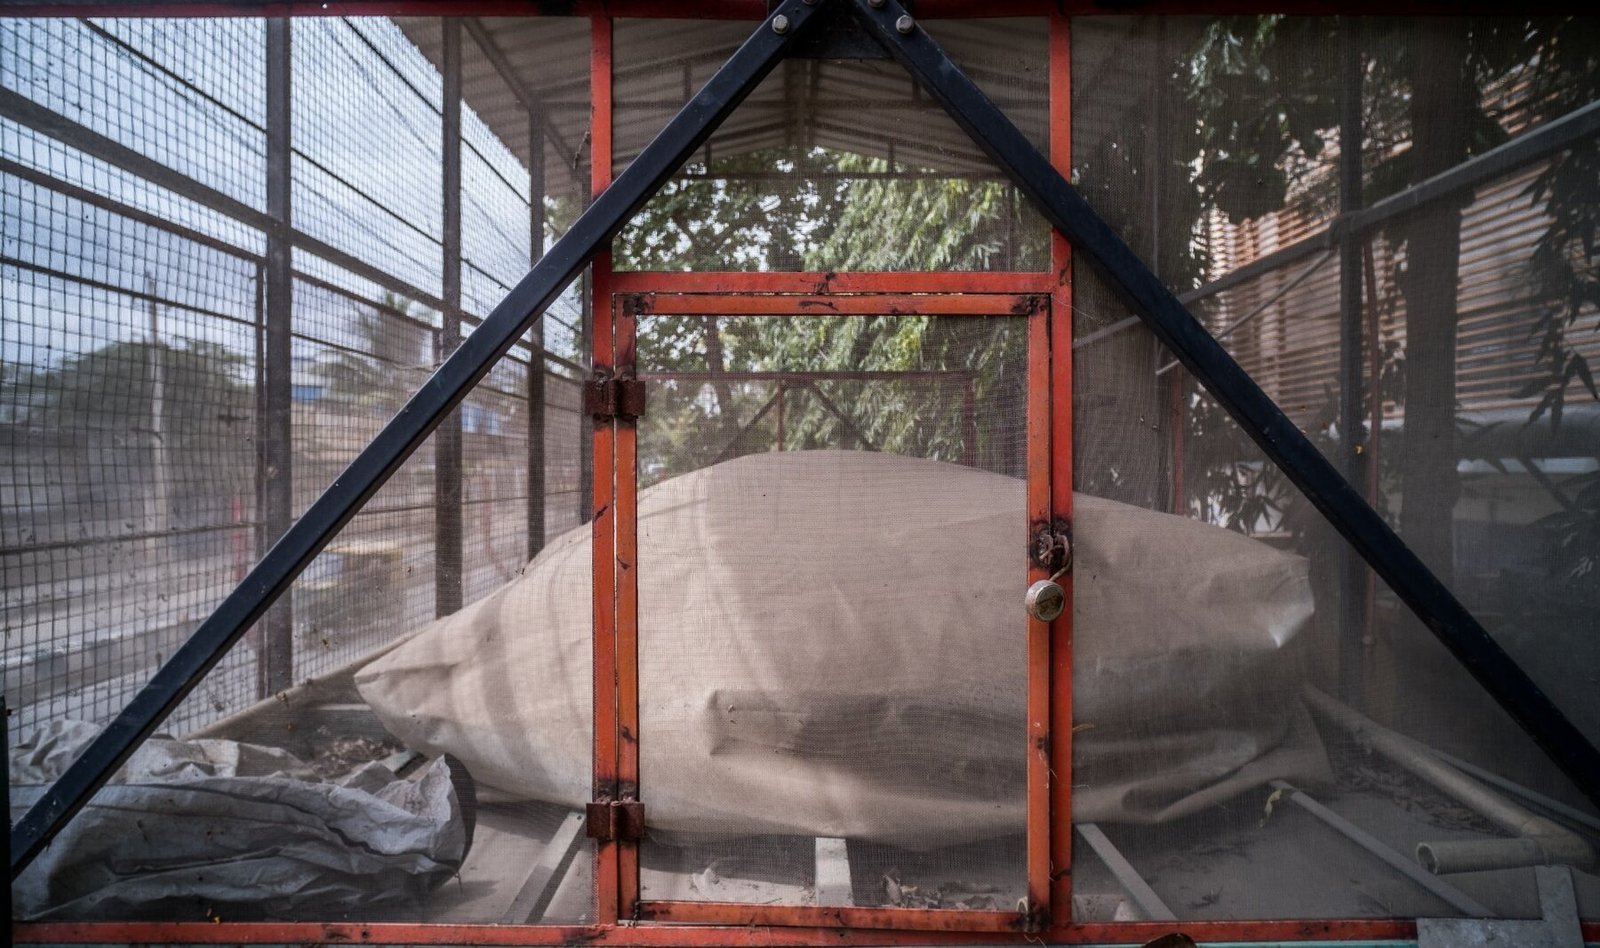 05
05Clean-energy infrastructure designed around the available resource stream, reducing waste while keeping more material value in circulation.
Project overview ↗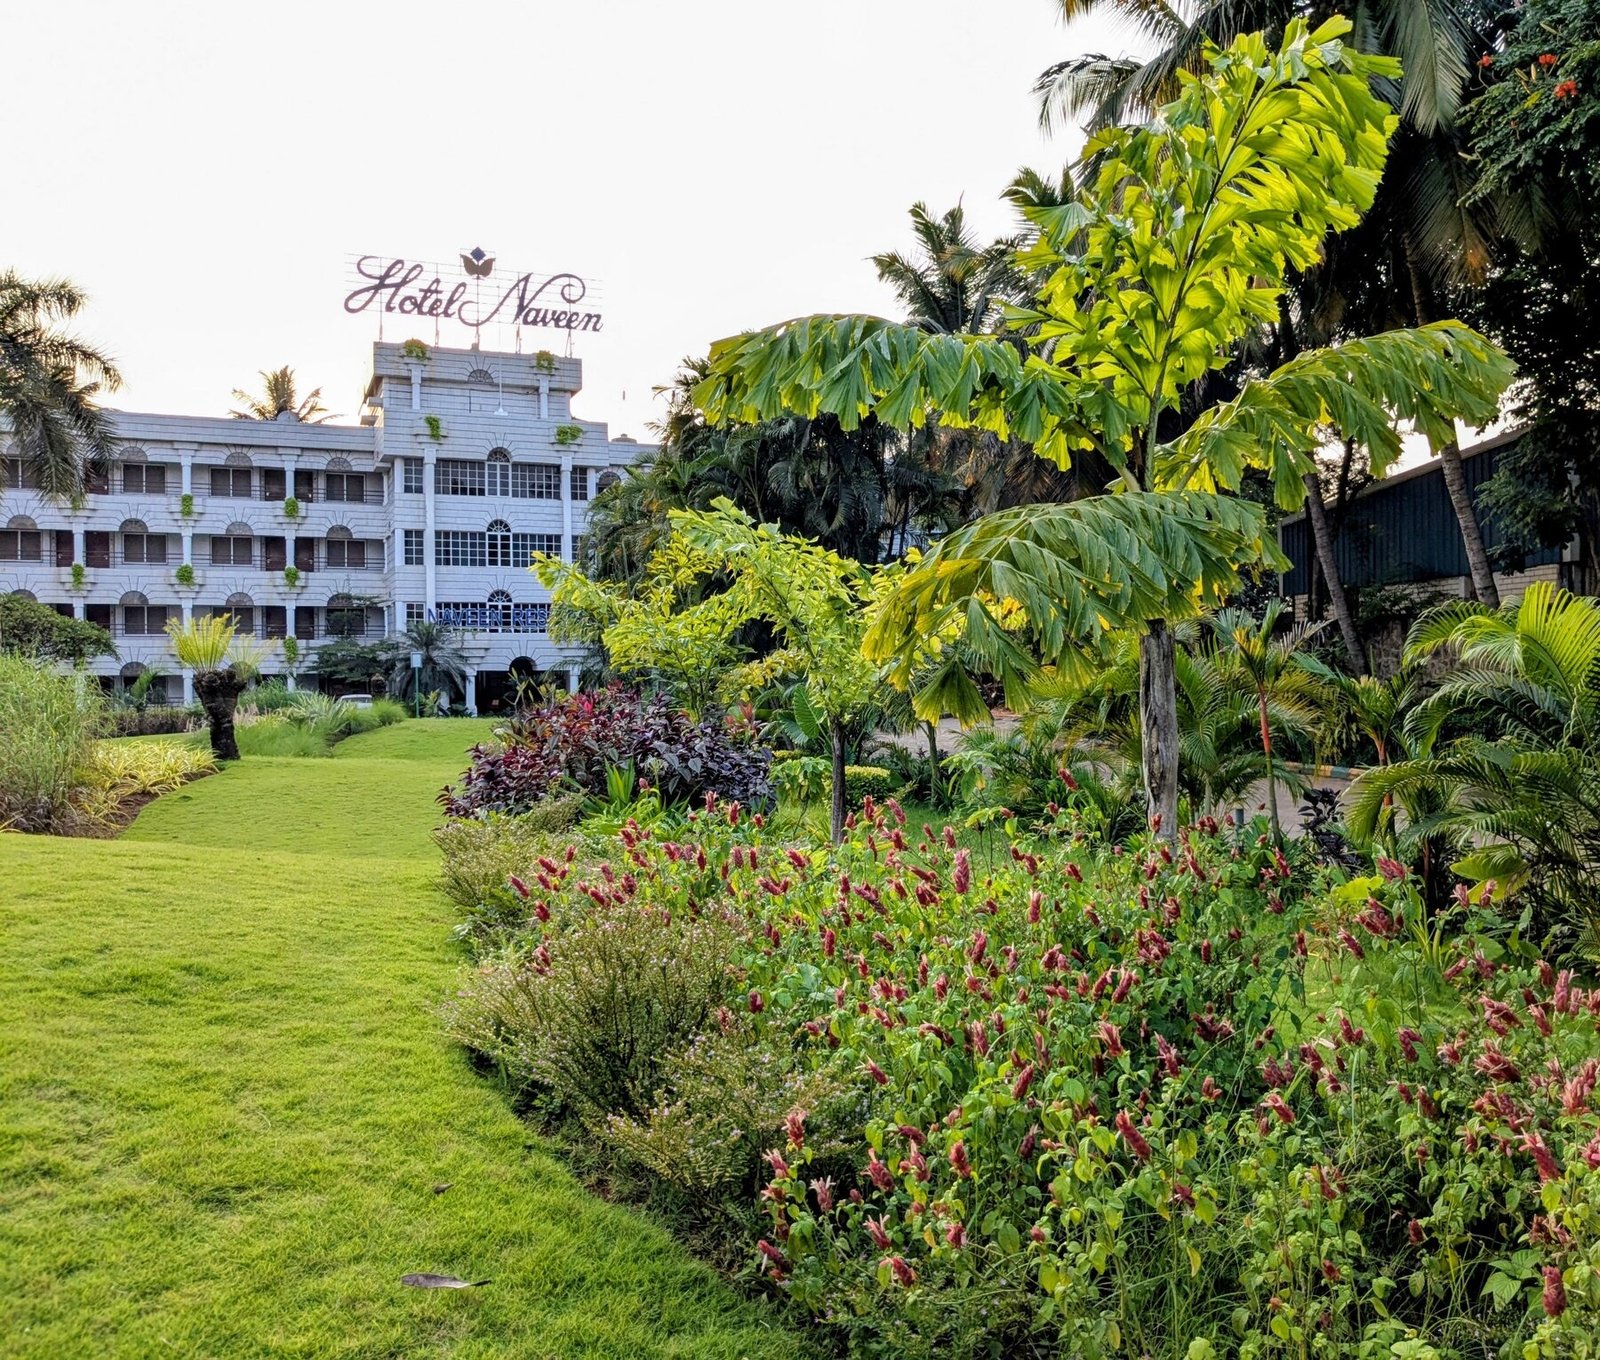 06
06A layered landscape of shade, lawn and flowering species that gives the property a stronger arrival experience and a living identity.
Project overview ↗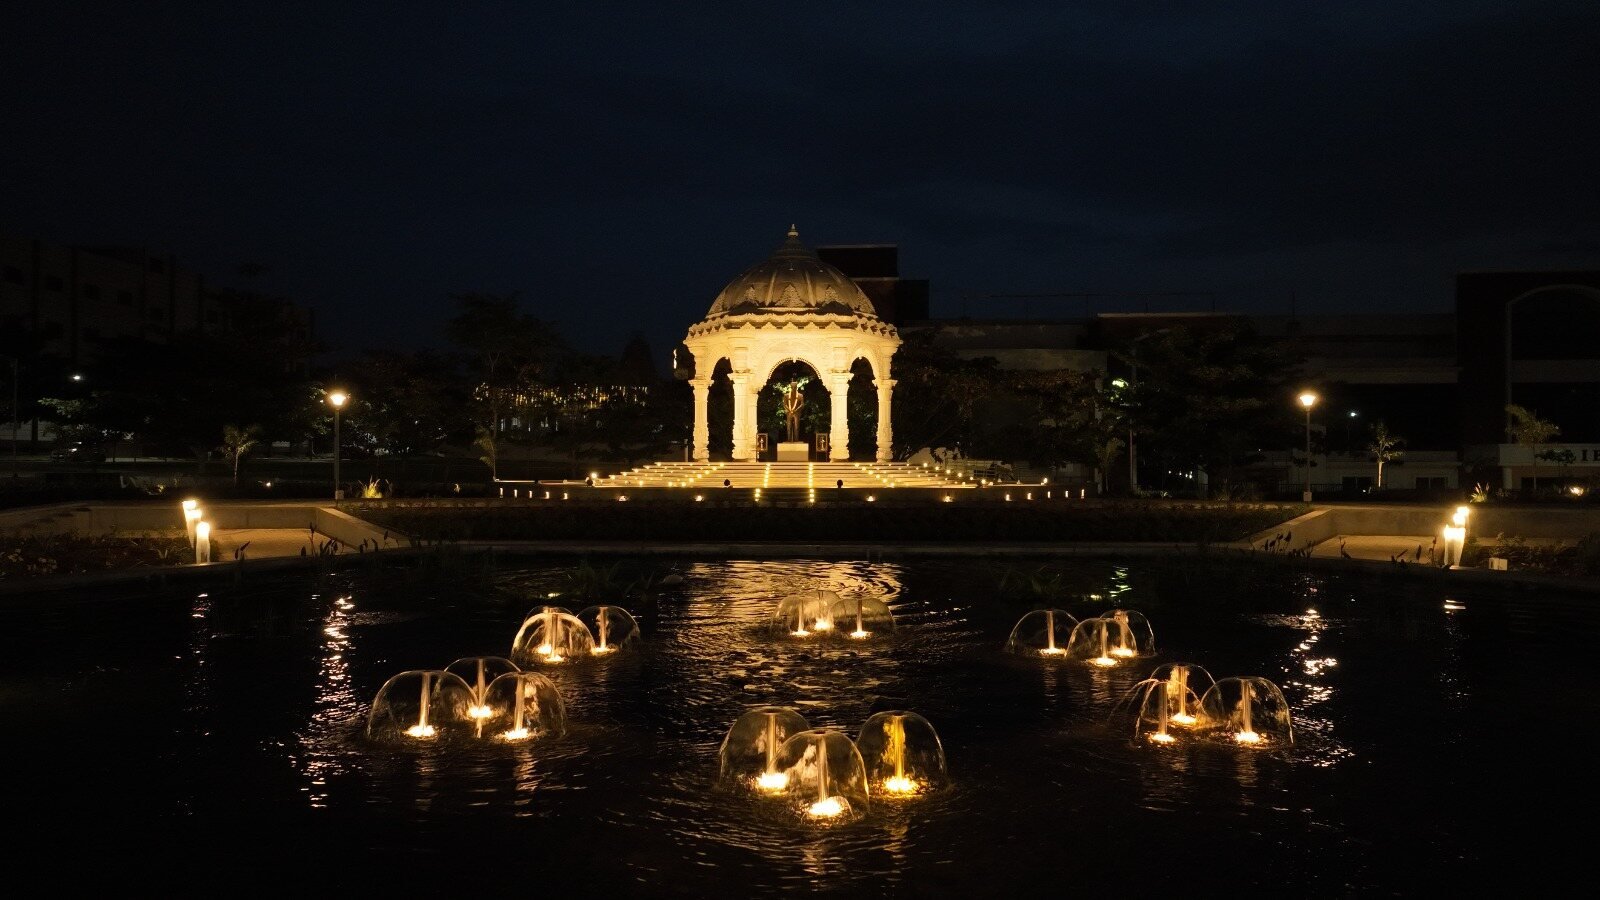 07
07Landscape, water and light come together to create a dignified campus space that remains useful, welcoming and memorable after dark.
Project overview ↗